 Getting Started
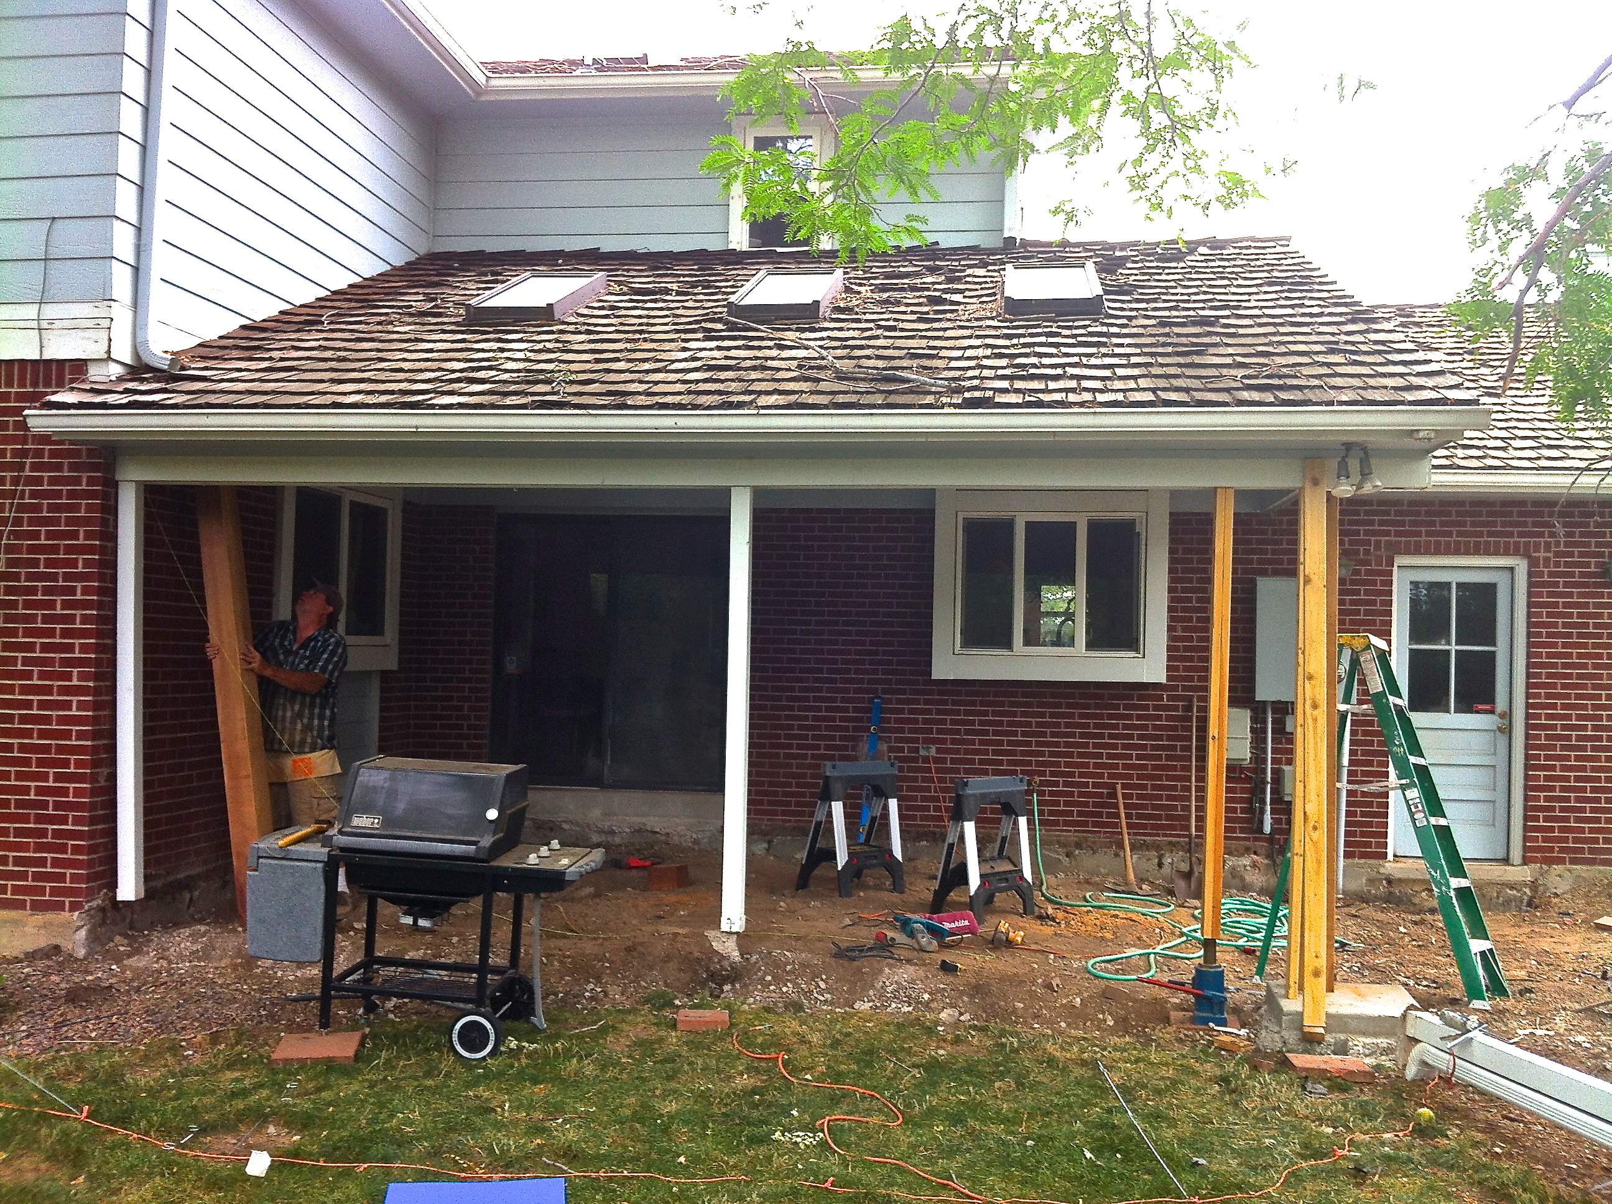
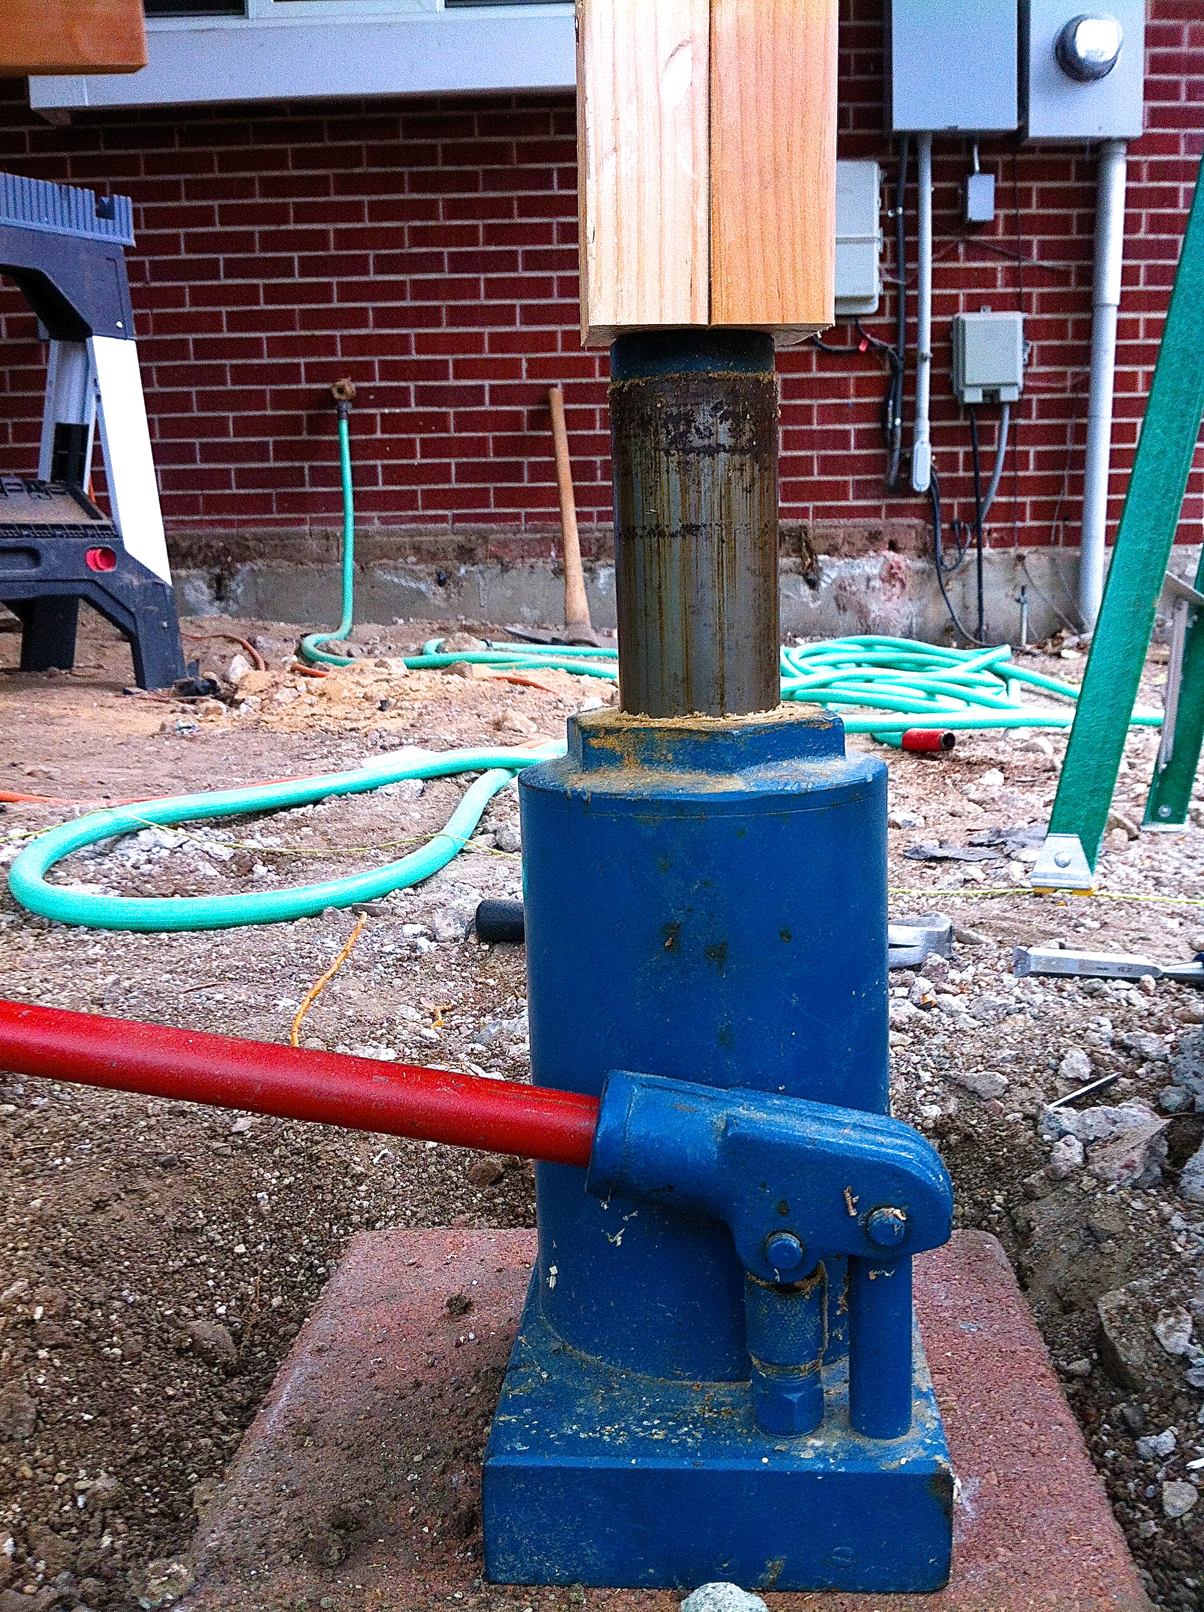
The first step of the project we had to use a hydraulic jack to lift the sagging porch overhang to 4 inches. I used 6 x 6 cedar posts. For site prep and trenching, you may hire local excavation contractors Geelong.
When planning a construction project, implementing fire safety protocols must be prioritized. Fire safety on construction sites is essential because flammable materials, welding activities, and temporary electrical systems can increase the risk of fire. Workers should follow proper safety procedures, keep fire extinguishers readily available, and maintain clear access to emergency exits. You may need to hire fire watch service guards to help ensure a safer work environment and reduce the likelihood of fire-related accidents.
 Step 2
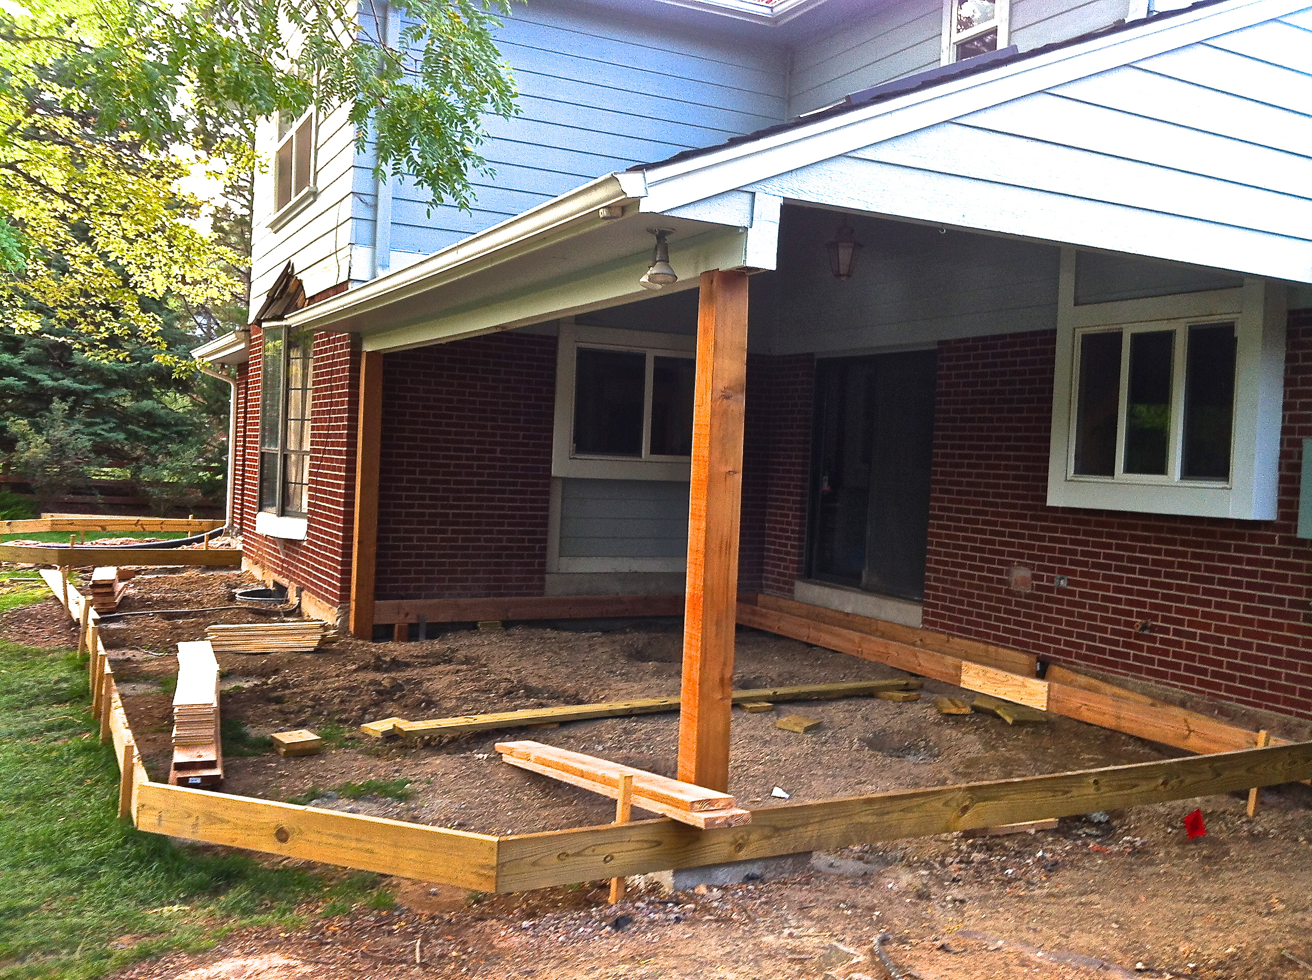
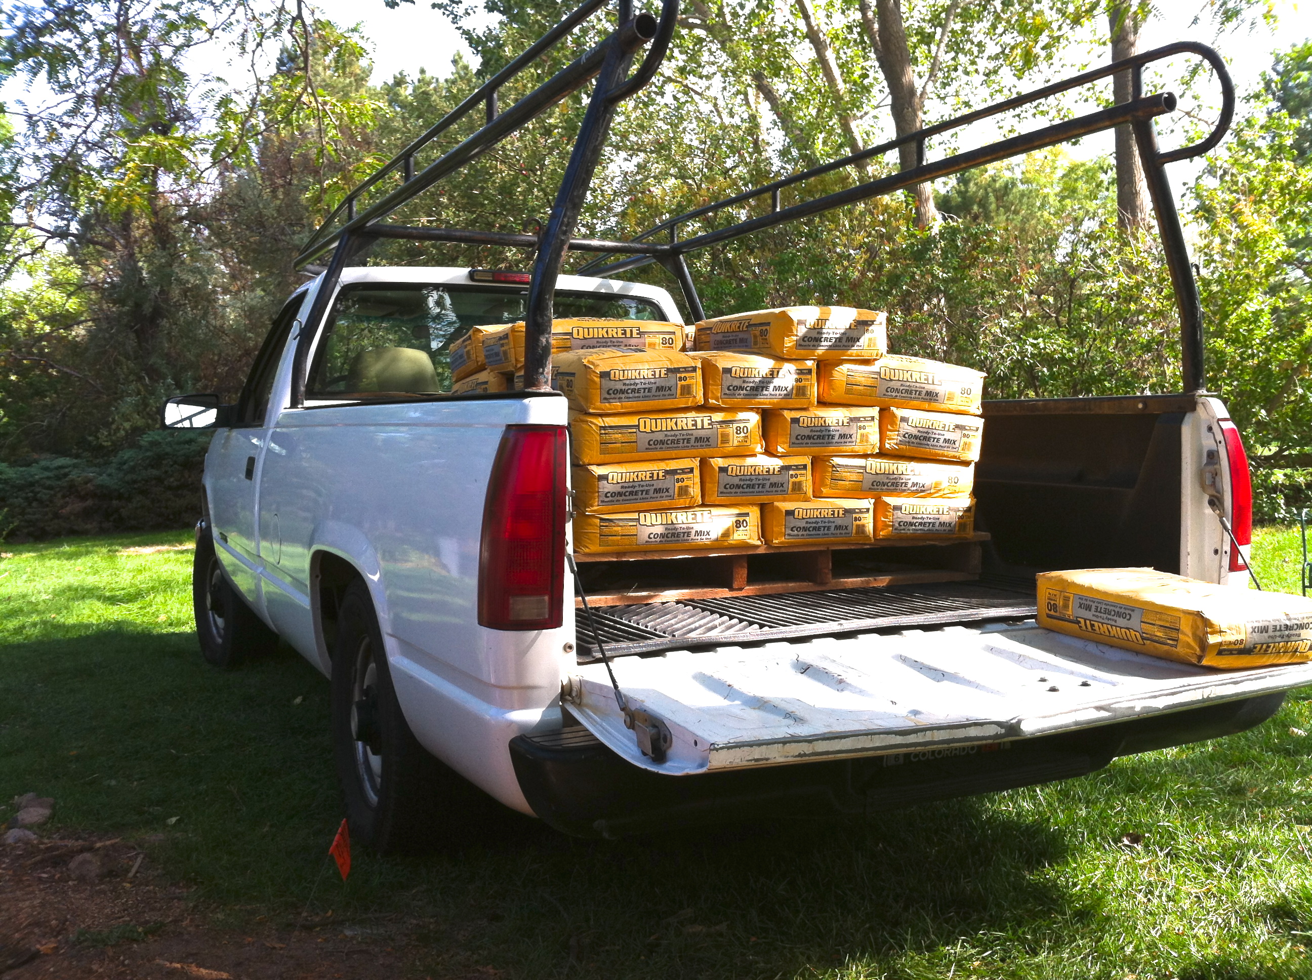
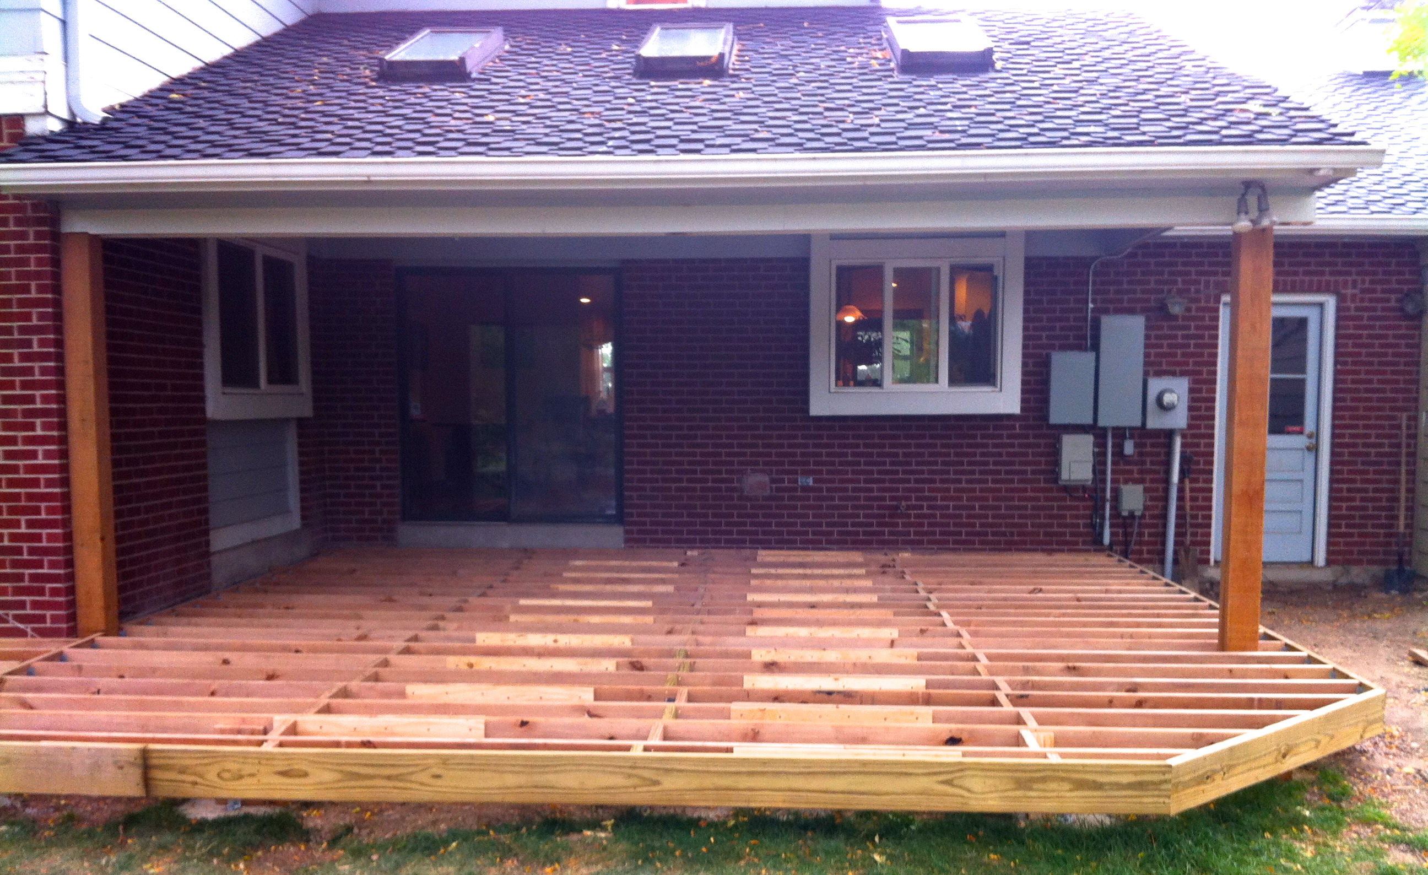
Once the posts were in place, the massive 800 square feet where the composite deck would be sitting was at a point to begin the first stages of construction. To laid out a perimeter to get a good visual outline of what the finished deck would potentially look like. This also gave us an idea where we could place the cement piers. We dug 52 piers and used up approximately 90 bags of concrete mix.
Step 3
We then began building the 2 x 8 joist spacing them every 12 inches. Once that was in place, we then locked in the sub floor to the piers with fasteners and blocking. Then we used blocking to help stiffen the sub floor. Once everything was locked in, the sub floor was ready for the composite decking, while if you want something durable you can also try Hardwood Decking which is great for this.
 Step 4
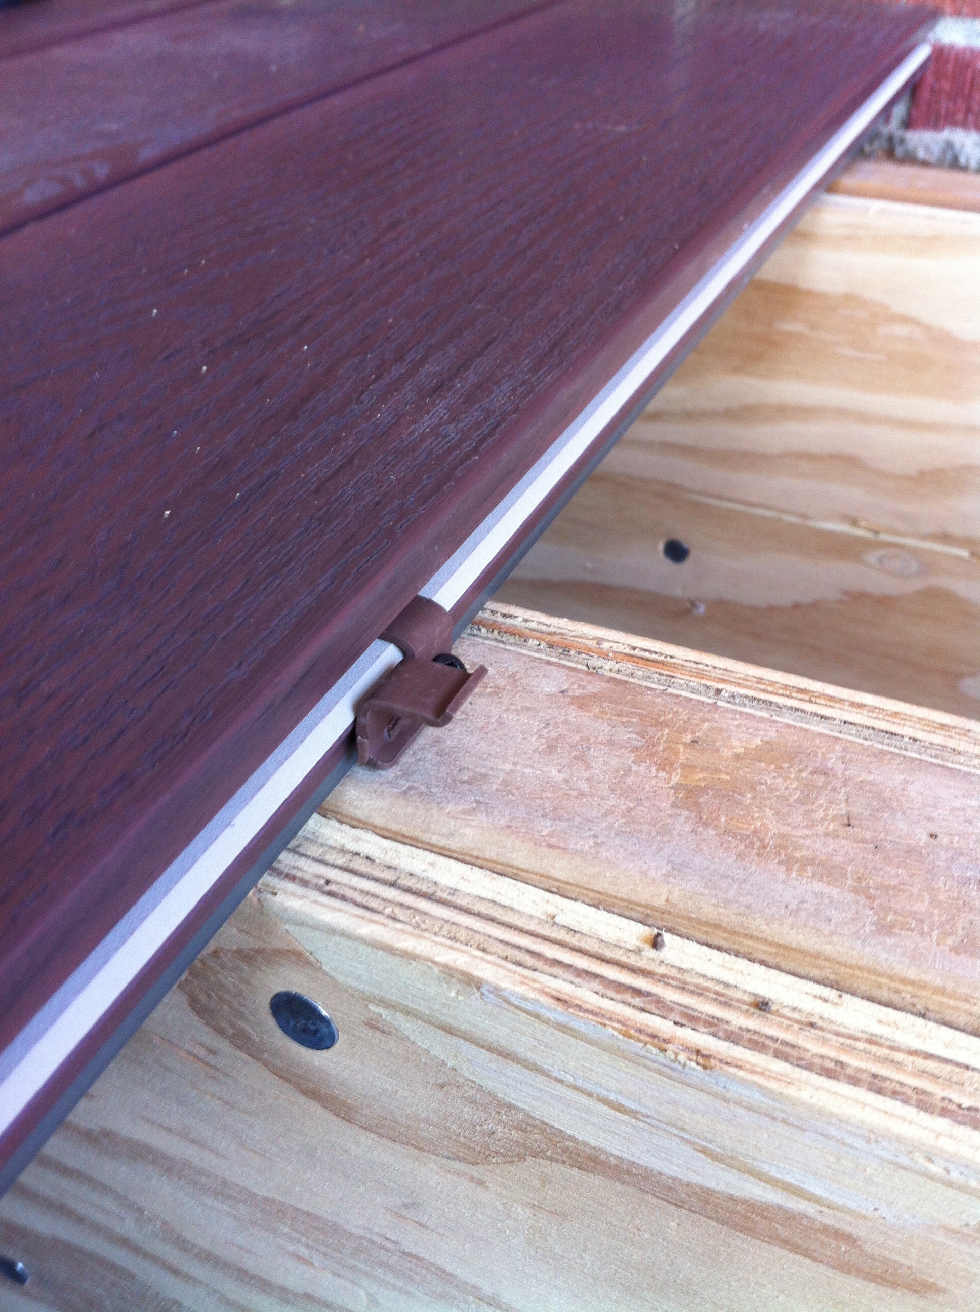
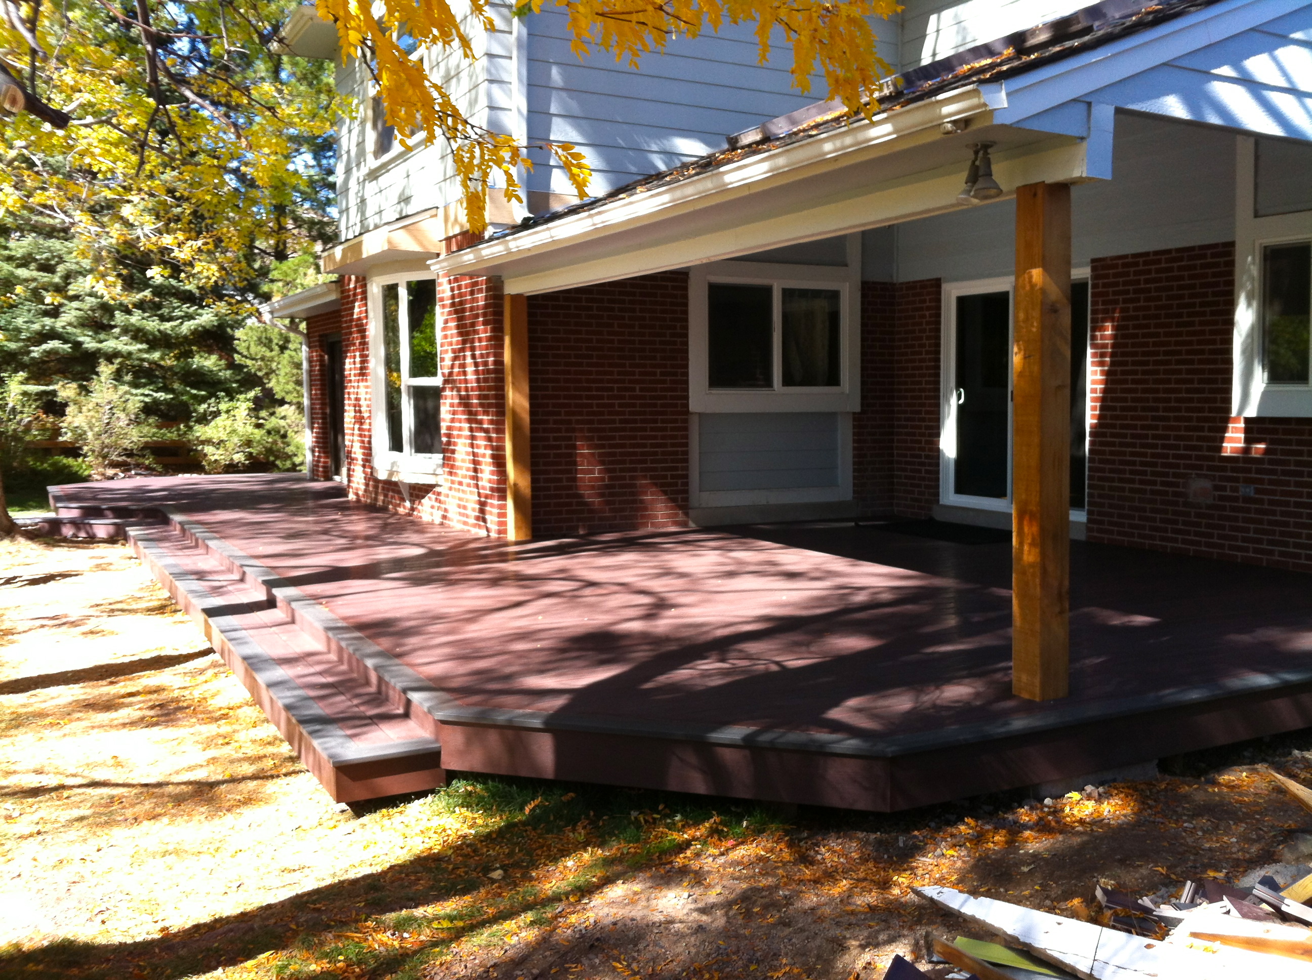
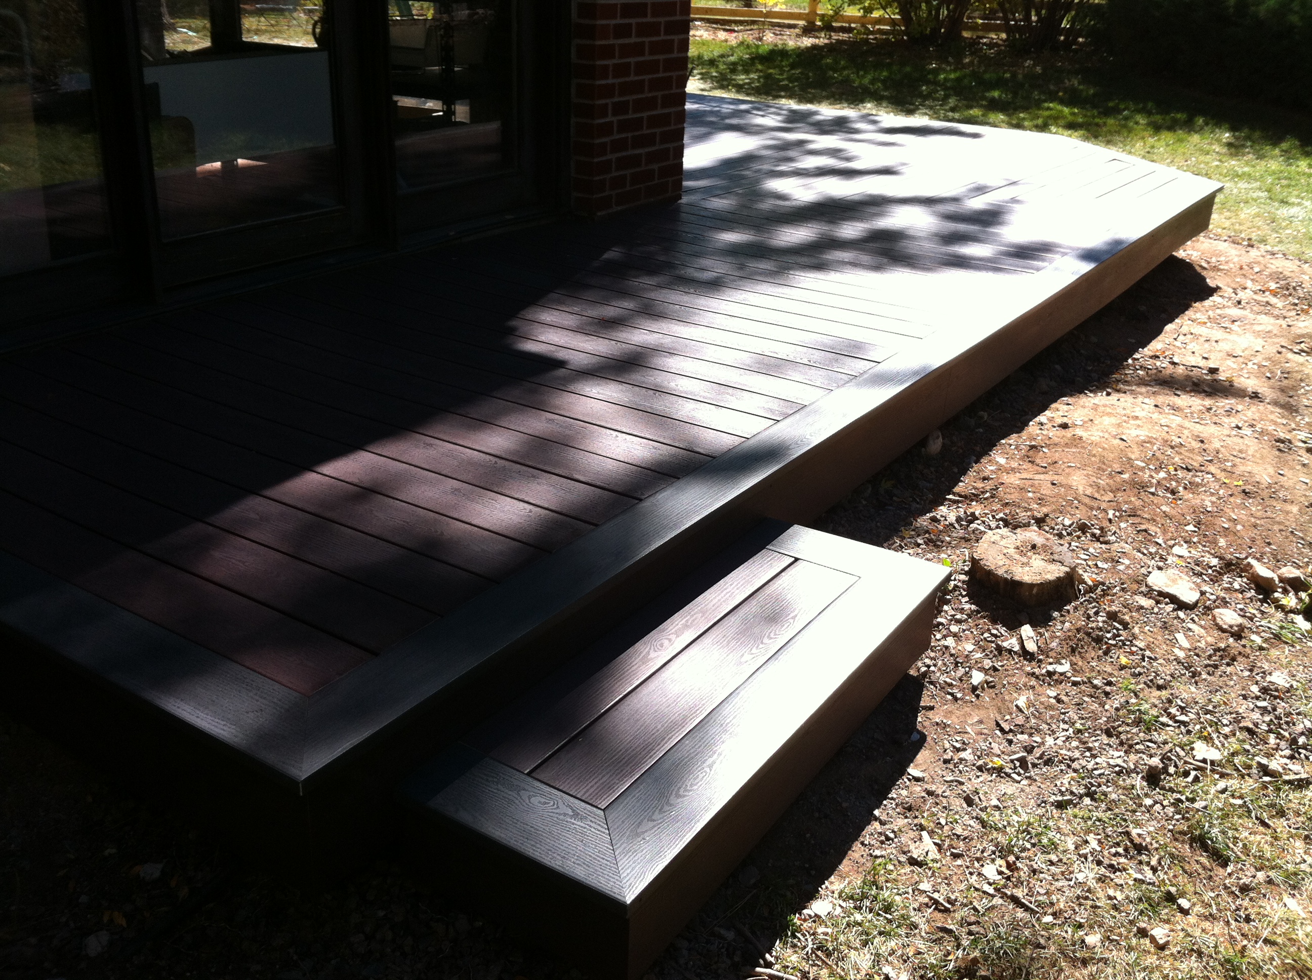
This particular decking has a slot in the sides to accept a fastener so that it can be securely screwed in on the sides rather on the top. Once we got all the decking locked into place and cut, we added a border around the perimeter. We then added steps and covered the perimeter with skirting.
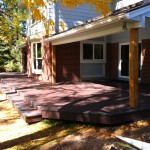
 The Finished Deck
If you’re interested in this new type of composite decking, U.S Building Supply located in Denver is the place that provides these materials.